
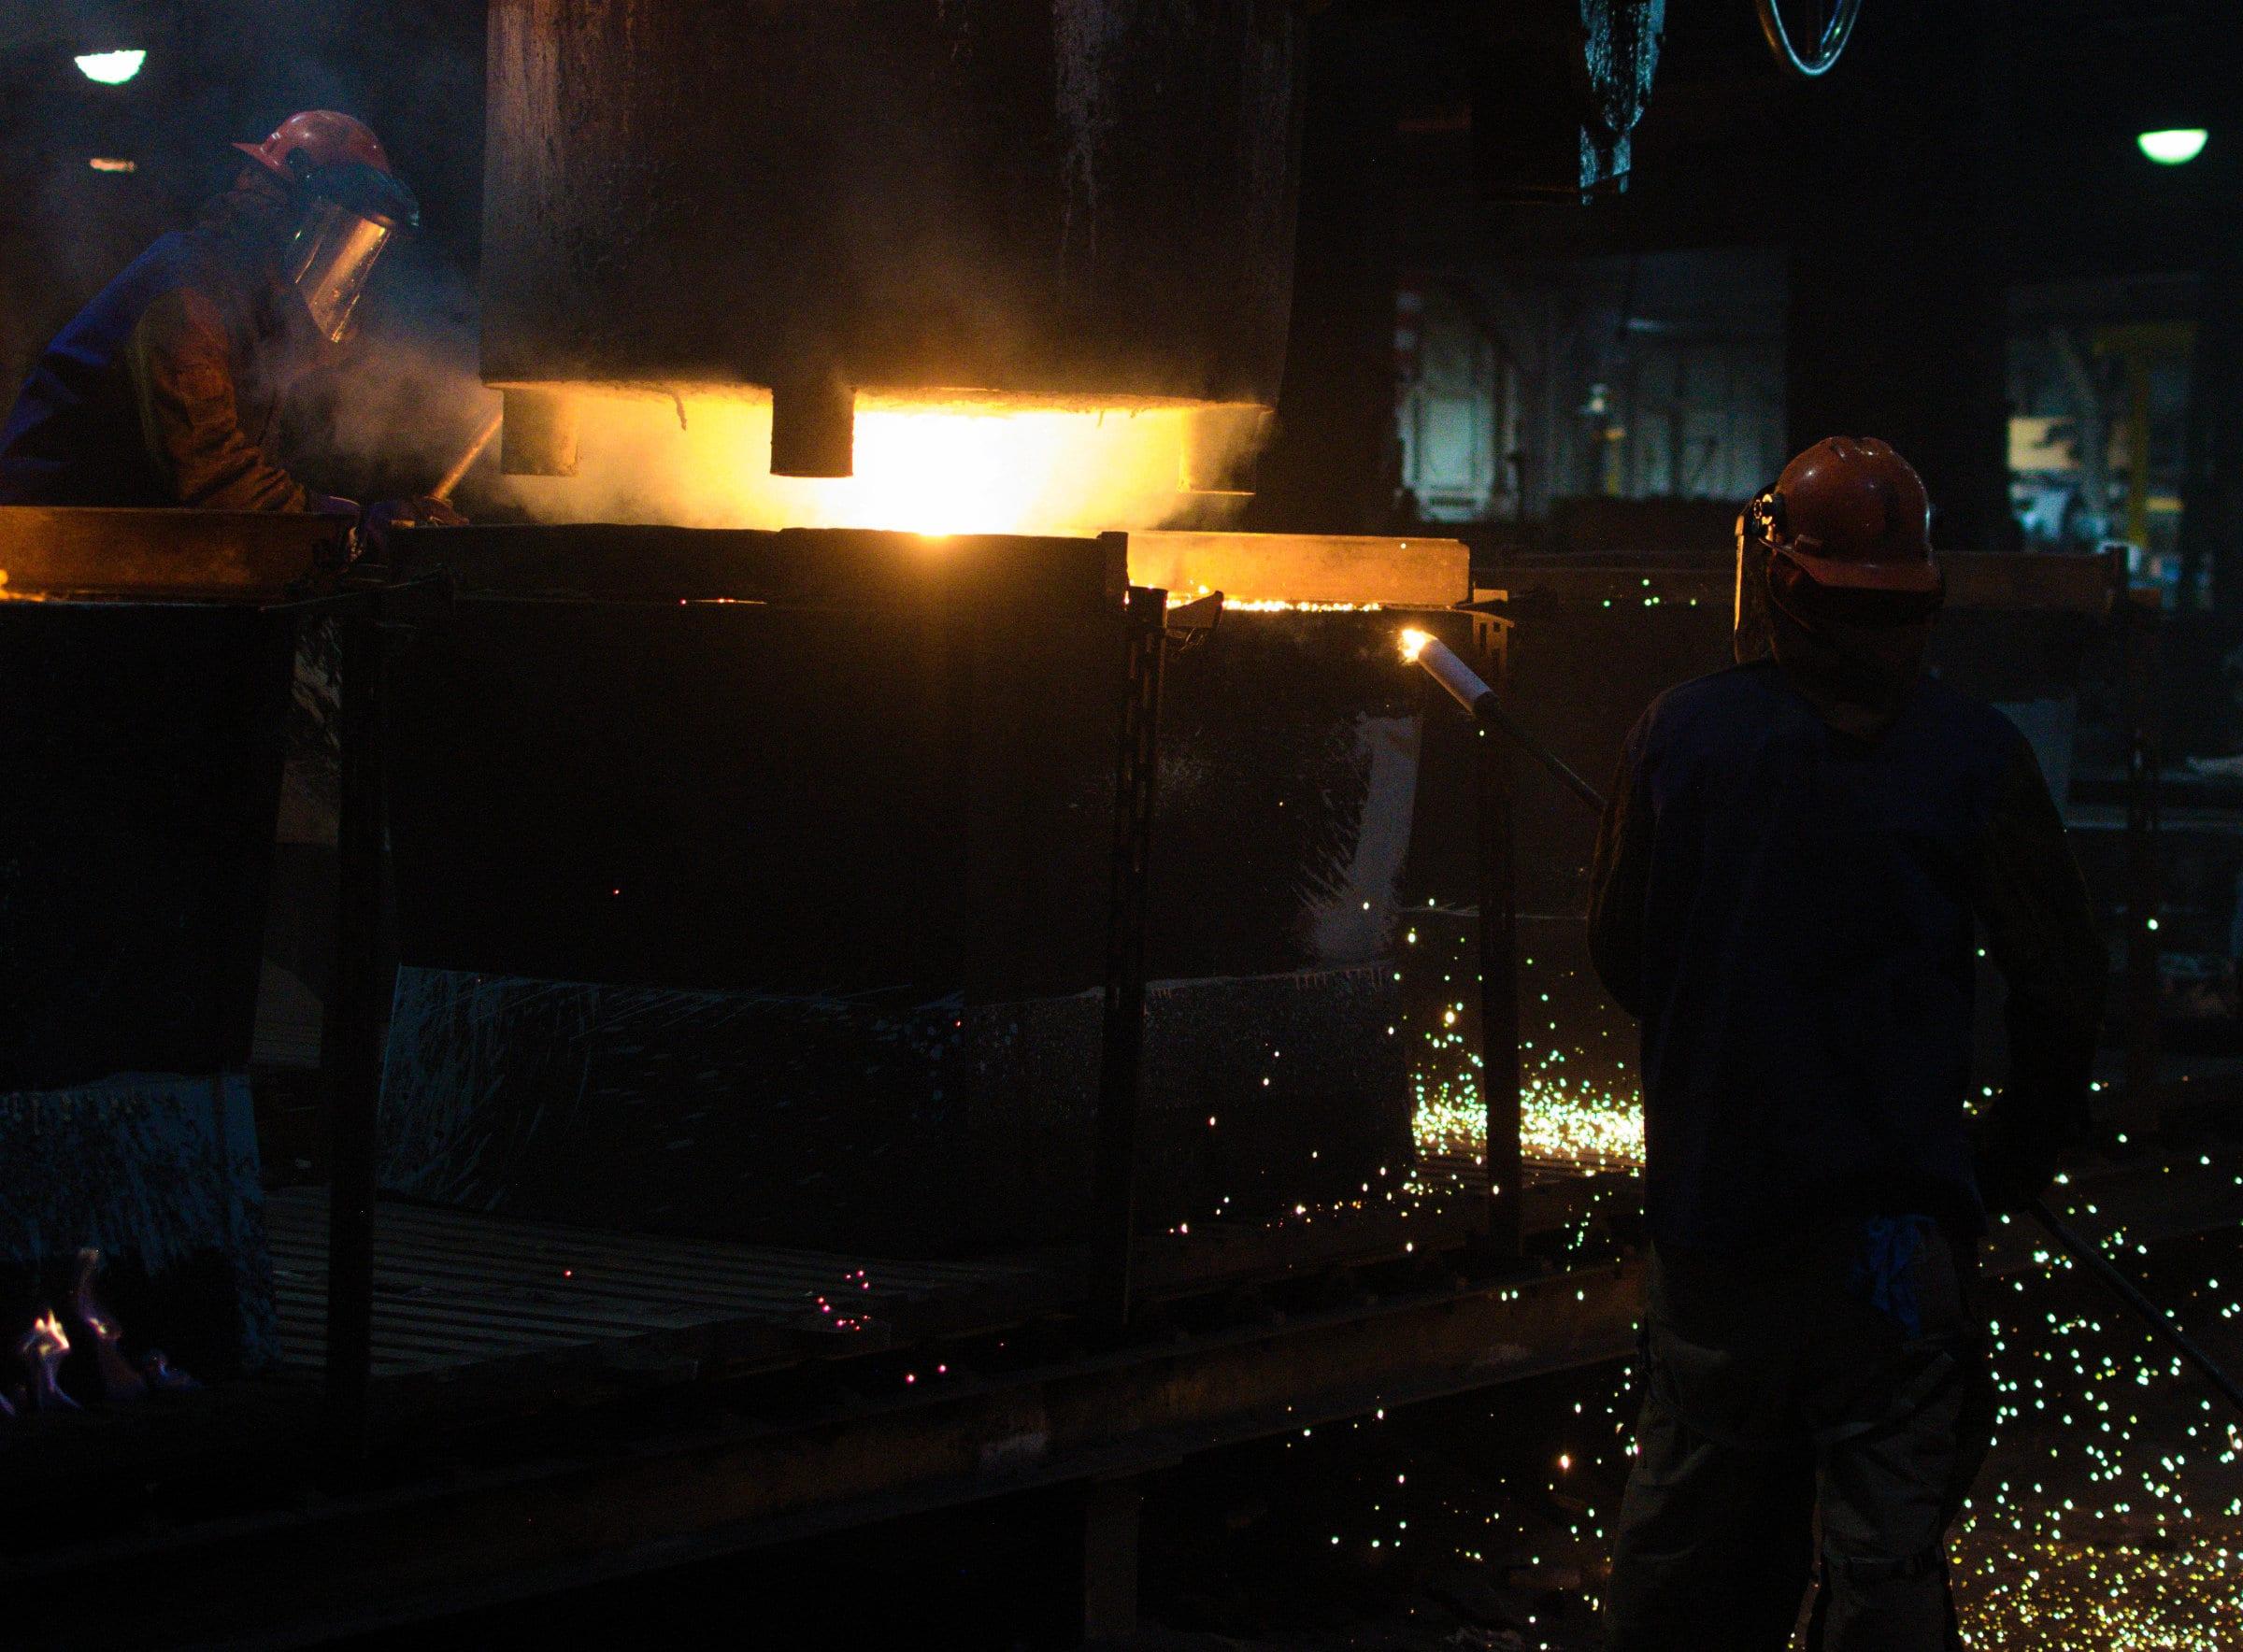
The Heat Path / manufacturing system
Control from the first charge to the final inspection.
Melting, molding, finishing, heat treatment, and inspection happen on one site in Spokane, across a steel and iron foundry and a separate investment castings foundry. The same people who pour the casting answer for it.
We take a part from a drawing or a failed sample through pattern, mold, pour, finish, and heat treat, and ship it with the records that prove what it is. Where a part keeps wearing out, engineering works back from the wear you are seeing.
Process stages
Eight stages, and a record at every one.
Stage 01
Charge
The heat is designed before it is melted.
Scrap and alloy additions are weighed to a calculated charge for the grade being poured. The charge is documented, so a heat can be explained after the fact rather than reconstructed.
RecordedCharge calculation, alloy additions, heat number assigned
Stage 02
Melt
Chemistry is confirmed before anything is poured.
The charge is brought to tap temperature and sampled. The spectrometer reads the chemistry against the grade window, and the heat does not leave the furnace until it is inside that window.
RecordedSpectrometer analysis, tap temperature, corrections made
Stage 03
Mold
Gating and risering are engineered, not guessed.
Sand molds are built from patterns and cores held to the drawing. Gating and risering are laid out so the casting feeds and solidifies in the right order, which decides yield and internal soundness. Molding runs alongside the melt; the sequence only guarantees the mold is closed before the heat is tapped.
RecordedPattern identity, mold and core inspection
Stage 04
Pour
Pour discipline decides whether the casting fills.
Metal transfers to the ladle and into the mold at a controlled rate and temperature. Pour temperature and time decide whether the casting is sound or shows up as a defect three operations later.
RecordedPour temperature, pour time, ladle and mold identity
Stage 05
Finish
The casting is cleaned up before it sees the furnace.
Shakeout, gate and riser removal, and grinding, plus weld repair where the specification allows it. Weld procedures and operator qualifications are on file. Machining to final dimensions waits until after heat treatment, once the part has stopped moving.
RecordedWeld procedure and operator, machining operations
Stage 06
Treat
Heat treatment sets the properties the spec asks for.
Normalize, quench, and temper cycles develop the microstructure behind the hardness and toughness numbers on the specification. Cycles run against a written recipe for the grade, with the furnace chart retained.
RecordedCycle recipe, furnace chart, load identity
Stage 07
Verify
Nothing ships on the strength of looking right.
Dimensional layout against the drawing, hardness, mechanical testing to the governing specification, and non-destructive testing chosen to match how the part is loaded in service.
RecordedDimensional layout, hardness, mechanical results, NDT reports
Stage 08
Perform
Wear data comes back into the next revision.
The casting goes into service against abrasion, impact, and heat. When a customer sends back wear measurements or a failed part, that evidence drives the next revision of the material or the geometry.
RecordedField wear feedback, revision history
Foundry tour
Watch the floor before you send a drawing.
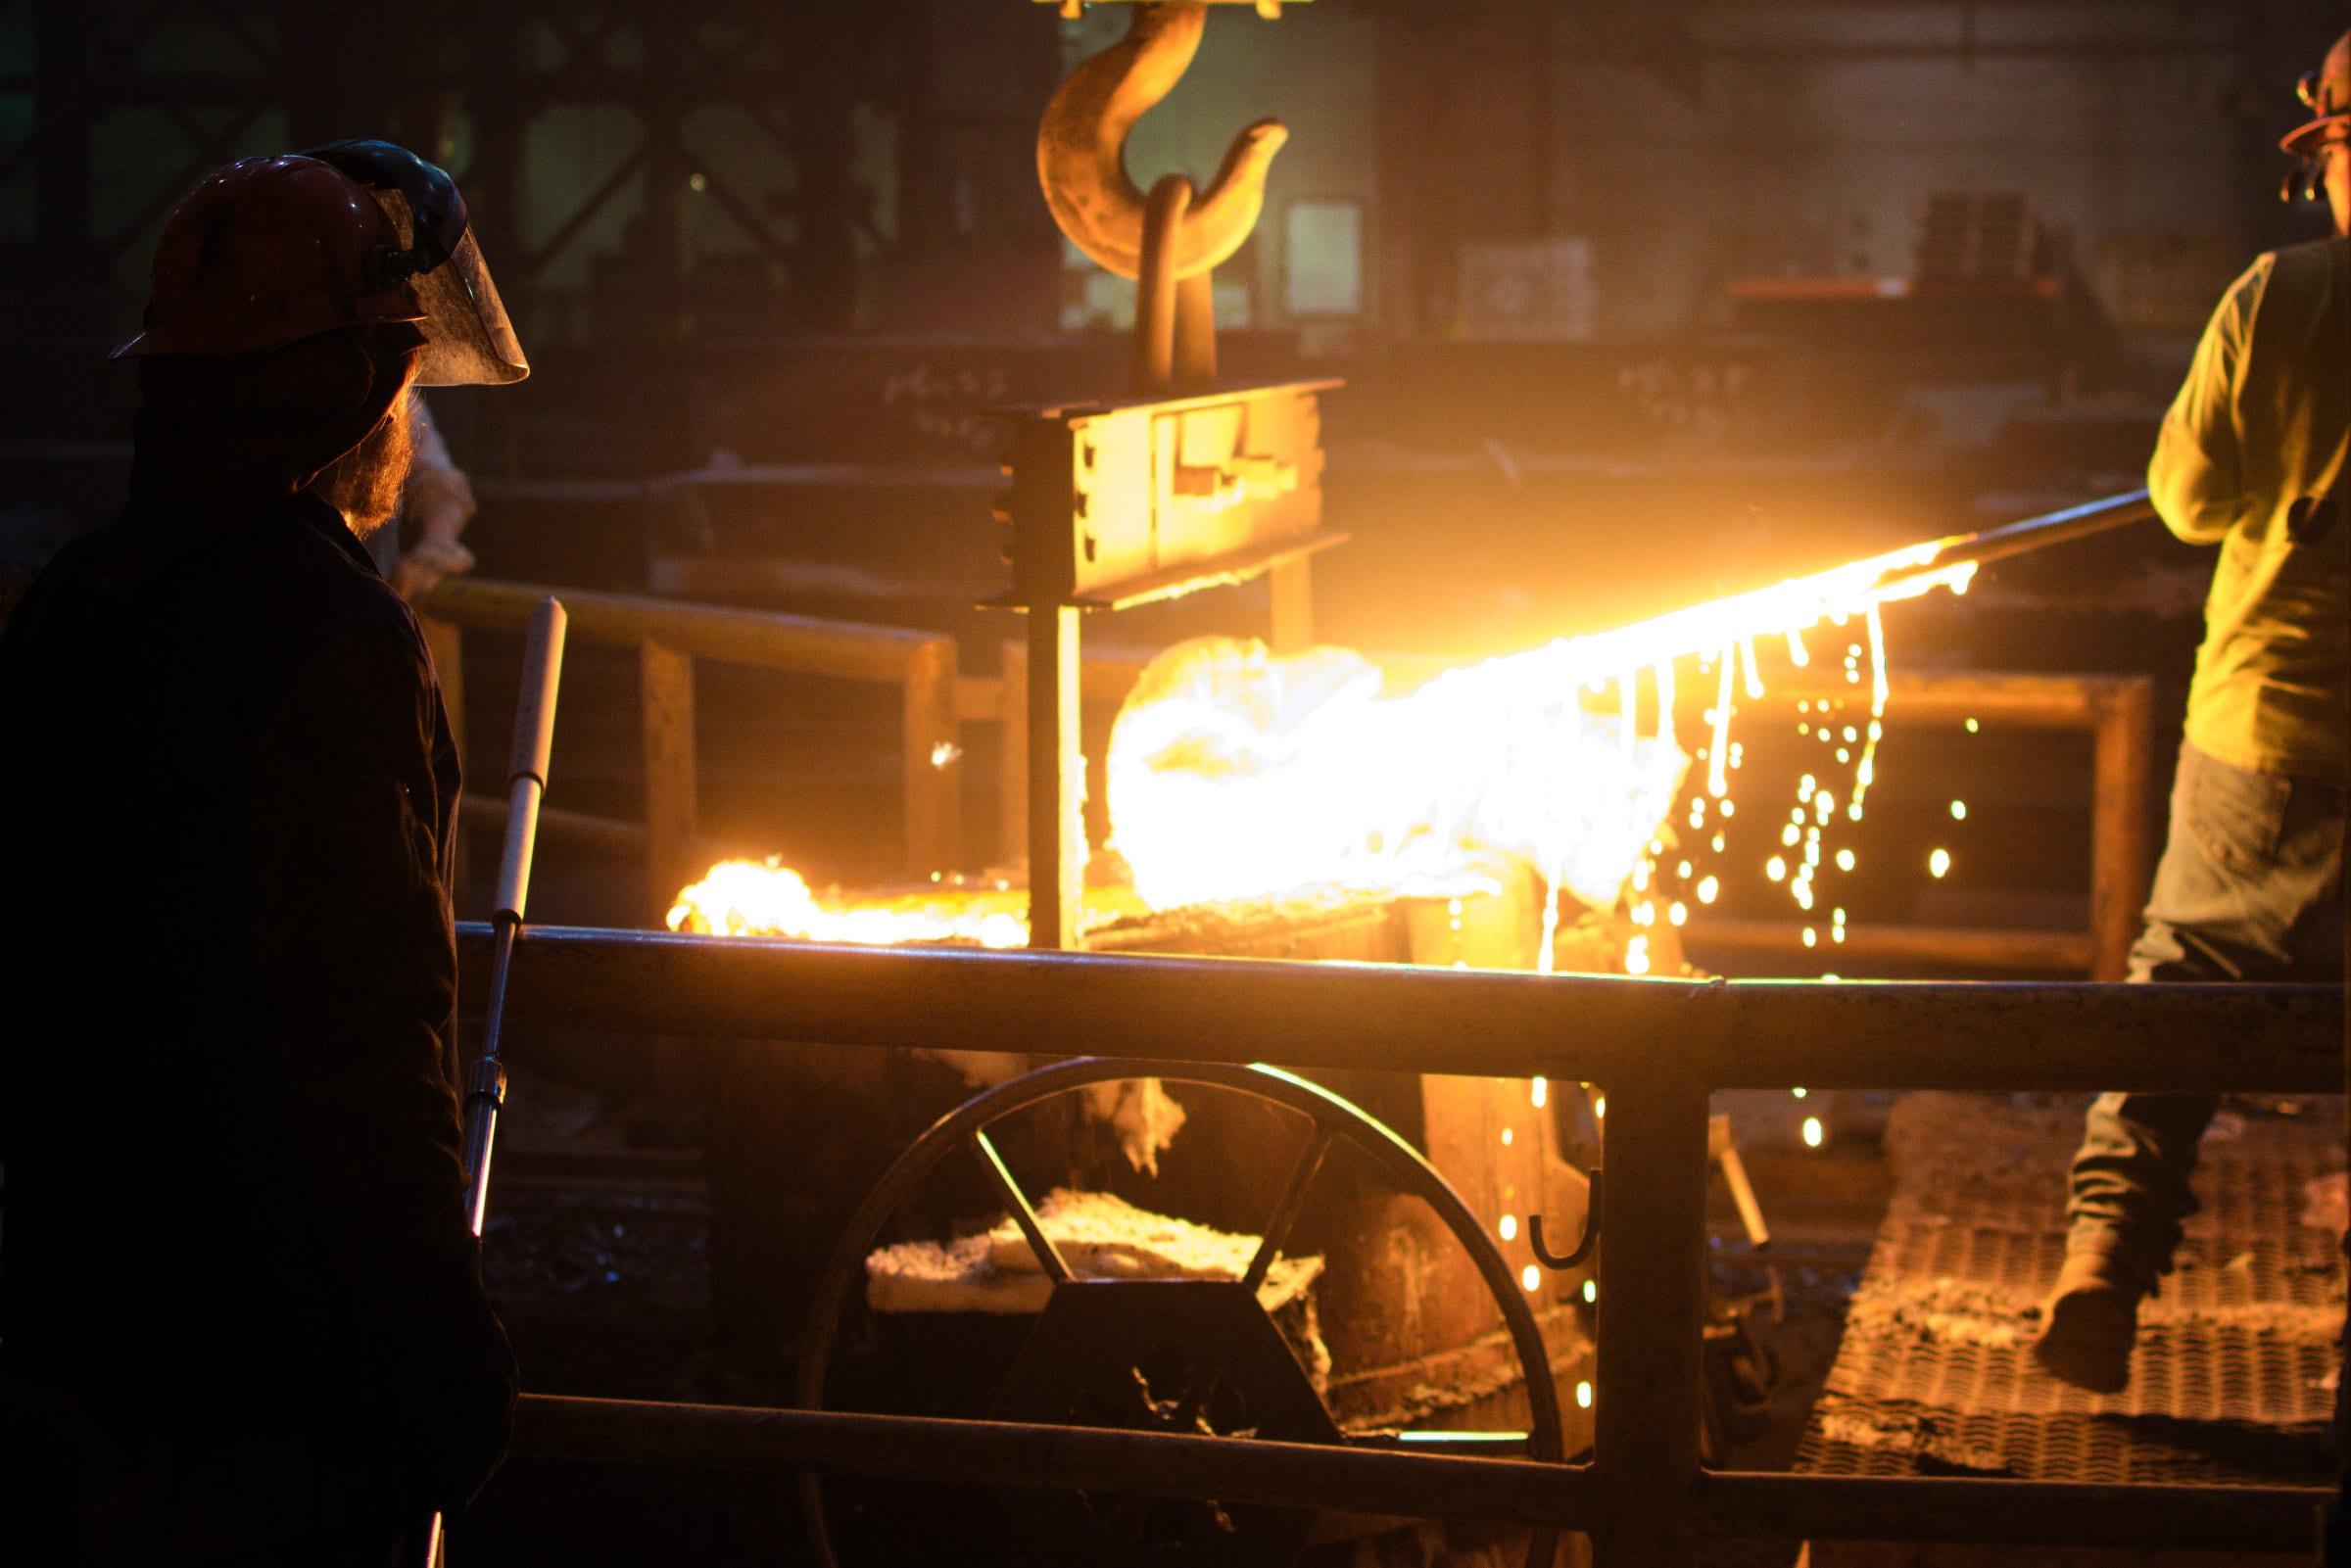
The same eight stages, filmed in motion. Melt, mold, pour, and finish are easier to judge when you can see the scale of the building and the people in it.
What the tour covers
- The melt deck, and the tap from furnace into ladle
- Finished molds pushed out to the pouring floor while the heat is still coming up
- The pour itself, ladle held over the mold
- The finishing side — shakeout, gate and riser removal, grinding
- The scale of the building, and the crews working across it
Equipment and scale
What fits, and what does not.
If your part is near the edge of an envelope, send the drawing and we will tell you plainly whether it belongs here. A part we cannot pour well is not worth quoting.
Talk to engineering- Maximum casting weight
- 6,000 lb
- Minimum casting weight
- 0.5 lb
- Melt capacity per heat
- 10,000 lb
- Maximum casting envelope
- 51" × 90" × 50"
Material capabilities
Capability matrix.
Material compatibility and process availability across our primary manufacturing systems. Grades and mechanical properties live on the material data sheets — this is what runs where.
- Standard
- Available
- Not offered
| Material | Sand casting | Investment casting | Heat treatment | Machining |
|---|---|---|---|---|
| Carbon steel | Standard | Standard | Standard | Standard |
| Low-alloy steel | Standard | Standard | Standard | Standard |
| Stainless steel | Not offered | Standard | Standard | Standard |
| High-chrome iron | Standard | Standard | Standard | Available |
| Si-Tec® composite | Standard | Standard | Standard | Available |
Grades and mechanical properties on the material data sheets
Engineering support
Start with the part that keeps failing.
A drawing is enough to start. Service data alongside it is better — measurements, the wear pattern, and how long the part lasted tell us the real service condition rather than the one the print assumed.
Send a drawing- Review of a drawing, a model, or a photograph of the part that keeps failing
- Material selection worked backward from the wear mode, not from a catalog page
- Gating and risering designed for yield and internal soundness on your geometry
- Pattern strategy for prototype quantities through repeat production release
- Dimensional and machining allowance review before the pattern is cut
Quality checkpoints
Where the casting gets stopped.
01
Before tap
Chemistry read on the spectrometer against the grade window
02
Before shakeout
Mold and core inspection against the pattern and the drawing
03
After heat treat
Hardness and mechanical testing to the governing specification
04
Before release
Dimensional layout and non-destructive testing matched to service loading
05
At shipment
Certifications tied to the heat number and retained for audit
Related products
What these capabilities produce.
01
OEM steel castings
Carbon steel · Low-alloy steel
02
Aggregate wear parts
High-chrome iron · Alloy steel
03
Mining wear castings
Alloy steel · High-chrome iron · Si-Tec®
04
Investment castings
Carbon steel · Alloy steel · Stainless
Start with the drawing.
Send your specifications, geometry, and material requirements. Engineering performs a manufacturability review and comes back with a quote.
- Technical review within 48 hours
- UT · MT testing in-house
- Domestic manufacturing
Route
Export-controlled work
Do not upload ITAR or EAR controlled drawings through this site. The quote form asks first and routes controlled work to our existing controlled channel.